top of page
Untitled (9)_edited.jpg

Our Work

1 - front.jpg

our work

Designed for Real Homes

A transparent, collaborative journey through residential design. From initial concept to construction ready plans, we've got your hand.

Portfolio

Homes We've Helped
Bring to Life

A collection of residential projects shaped by thoughtful planning, practical design, and permit-ready drawings
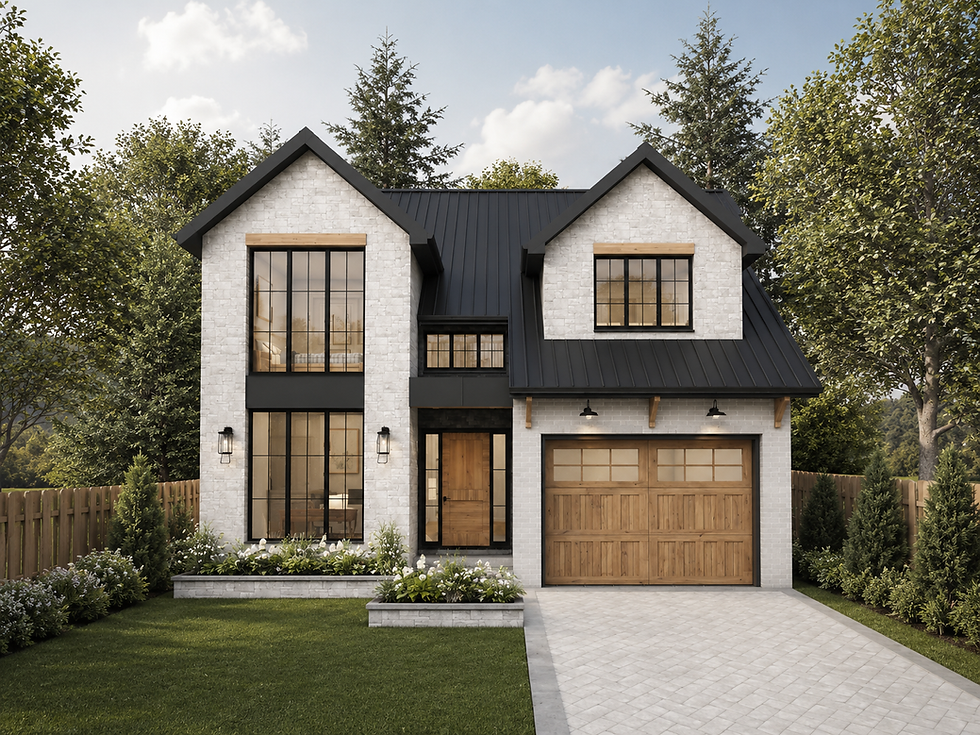
New Build

Contemporary Gabled Home

The clients for this home were looking for the modern farmhouse warmth married with clean lines and a contemporary feel. We used  black-framed glass, light grey stone, warm oak accents, and farmhouse-inspired garage detailing.

View Project

Transformation

European Vista

Designed as a full home transformation for a growing family, this residence blends traditional and European influences with clean, crisp detailing, where soft arches balance sharp gables and wrought iron accents, and exterior materials flow seamlessly into warm, refined interior finishes.

View Project

New Build

Modern Eco Home

Designed as a fully accessible multi-generational home with a legal basement apartment, this residence balances shared and private living while prioritizing sustainability through south-facing daylighting, high-performance construction, and future-ready solar integration.

View Project

New Build

Stone Creek Farm

Designed for family living and entertaining, this modern farmhouse blends simple forms and natural materials to reflect its generational farm setting, with floor-to-ceiling rear glazing and a sunken patio creating a seamless connection between indoor and outdoor spaces.

View Project

Transformation

Prairie Reborn

This complete home transformation in Waterloo blends energy efficiency, clean modern design, and Prairie-style inspiration, with thoughtful additions and a reconfigured layout that enhances flow, functionality, and storage for everyday family living.

View Project

New Build

Barn-dominium

The client for this project was looking to put a backyard garage and shop with an apartment in their yard. We used their love for the traditional gambrel roofed barn to create an ultimate barnodominium ADU. The apartment is a one bedroom with a great open concept layout and balcony. 

View Project

from concept to permit drawings

We guide your project
every step of the way

Tell us about your project and we'll help you get started

Project type
bottom of page